New Launch
Birla Trimaya Phase 4
By Birla Estates
Devanahalli, North Bangalore
Marketed by Realtyhq
◆ Total Land Parcel : 52-Acres
◆ EOI Starts ₹1 Lac*
◆ 10% Booking Amount
◆ 2.5 Acres Man-Made Water Lake
◆ 10:10:10:30:30:10 Easy Payment Plan
Ultra-Luxurious 1, 2, 3 & 4 BHK Residences
Pre-Register here for Best Offers
Agent Rera Number : PRM/KA/RERA/1251/309/AG/250213/005469
About Birla Trimaya Phase 4
Birla Trimaya is a thoughtfully planned residential community spread across a sprawling 52-acre development, where nature and modern living come together seamlessly. With an impressive 73% open space, the project offers a refreshing lifestyle surrounded by lush landscaped greens, peaceful walkways, and a beautifully designed 2.5-acre water body that adds a sense of calm and serenity to the environment. The development features 31 well-curated amenities dedicated to leisure, wellness, sports, and social interaction, creating a vibrant and well-balanced living experience for residents.
The master plan has been carefully designed to encourage convenience, recreation, and community engagement. It incorporates a wide range of lifestyle elements including sports facilities, recreational zones, wooded trails, parks, and wellness spaces. Phase 4 further enhances the project with thoughtfully planned residential towers along with upgraded lifestyle features such as landscaped gardens, activity areas, and outdoor fitness spaces. Together, these elements make Birla Trimaya a nature-inspired residential destination that blends comfort, open spaces, and contemporary urban living.
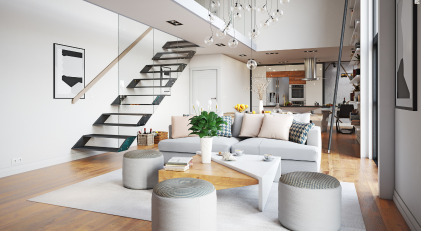
Birla Trimaya Phase 4 - Highlights
A landmark 52-acre self-sustained luxury township designed for elevated living
Expansive 73% open green spaces that promote a nature-centric lifestyle
A scenic 2.5-acre man-made water retreat creating a serene environment
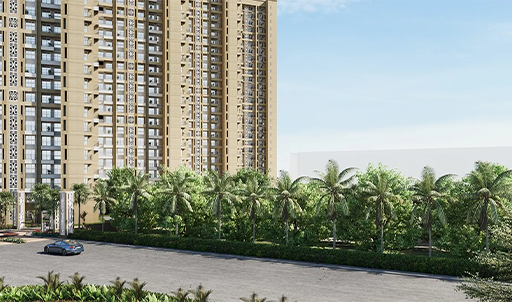
Premium Phase 4 showcasing seven elegantly designed residential towers
548 intelligently planned homes offering optimal space and balanced density
G+14 architectural elevation contributing to a striking modern skyline
31 thoughtfully curated lifestyle, leisure, and wellness amenities
Strong investment potential supported by promising capital appreciation and rental yields
Birla Trimaya Phase 4 - Area & Pricing
Tentative Area & Pricing
| Type | Area | Price ( Onwards ) | |
|---|---|---|---|
| 1B+1T | 889 Sq. Ft. | ₹ 92 Lacs* Onwards | Complete Costing Details |
| 2 BHK + 2T | 801 - 810 Sq.Ft. | ₹ 1.29 - 1.38 Cr* | Complete Costing Details |
| 3 BHK + 3T | 1155 Sq. Ft. | ₹ 1.62 - 1.88 Cr* | Complete Costing Details |
| 3 BHK + 3T + Study | 1151 - 1165 Sq. Ft. | ₹ 1.94 - 2.03 Cr* | Complete Costing Details |
| 4 BHK Duplex (4T + Study + Maid) | 2551 Sq. Ft. | ₹ 4.17 - 4.30 Cr* | Complete Costing Details |
Birla Trimaya Phase 4 - Gallery
Proposed Amenities
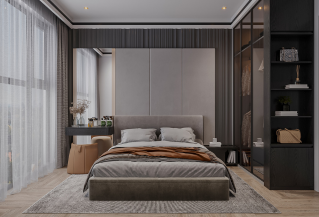
Bedroom 1
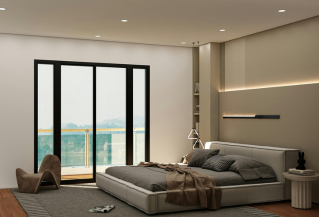
Bedroom
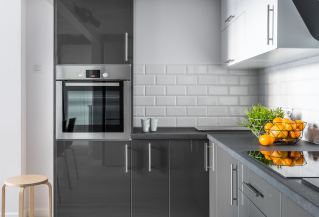
Kitchen
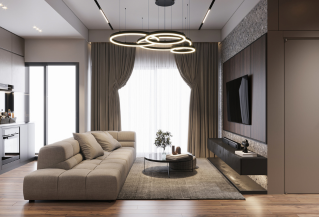
Living Room
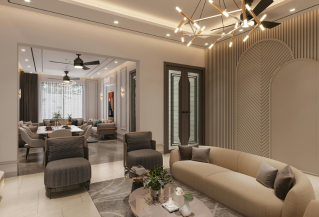
Living Room 1

Pool Table

Security Room
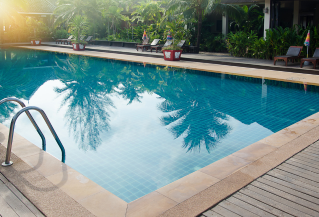
Swimming Pool
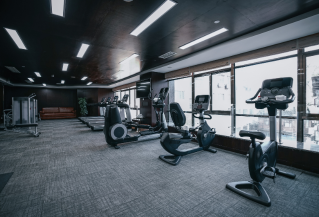
Gym

Jogging Track
Birla Trimaya Phase 4 Location Advantage
- Proposed Metro Station - 7 Mins
- Doddajala Railway Station - 8 Mins
- Bellary Road (NH7) - 10 Mins
- KIA International Airport - 10 Mins
- Jawahar Navodaya Vidyalaya - 14 Mins
- Sadhu Vaswani International School - 18 Mins
- Ryan International School - 18 Mins
- Canadian International School - 20 Mins
- NAFL - 35 Mins
- Sir M. Visvesvaraya Institute Of Technology - 16 Mins
- Reva University - 18 Mins
- Stonehill International School - 20 Mins
- Delhi Public School - 22 Mins
- Manipal Hospital - 16 Mins
- Baptist Hospital - 20 Mins
- Relive Hospital, Bagalur - 18 Mins
- Aster CMI Hospital - 24 Mins
- Prestige 13° North Mall (Upcoming) - 10 Mins
- RMZ Galleria Mall - 20 Mins
- Phoenix Mall Of Asia - 22 Mins
- Elements Mall - 26 Mins
- Prestige Tech Cloud - 12 Mins
- Signature Business Park - 14 Mins
- KIADB Aerospace Tech Park - 16 Mins
- Manyata Tech Park - 26 Mins
Schedule a Site Visit



Pre-Register here for Best Offers

Instant Call Back

Free Site Visit

Best Price